
Knockderry Castle
Nestled on the shores of Loch Long, Knockderry Castle is one of Scotland’s finest examples of Victorian Baronial architecture. Originally designed by the renowned Alexander “Greek” Thomson in the 1850s and later extended by the celebrated architect William Leiper in 1897, this Category A listed castle is a remarkable blend of architectural ambition, craftsmanship and Scottish heritage.
Commissioned by the Templeton family, whose success in the textile and carpet industries shaped much of Victorian Glasgow, the castle reflects the elegance and confidence of its era. William Leiper’s additions, inspired by the Scottish Baronial style for which he became renowned, enhanced the property with richly detailed stonework, dramatic architectural features and beautifully proportioned interiors. His wider body of work includes the iconic Templeton Carpet Factory and the Banqueting Hall at Glasgow City Chambers, cementing his reputation as one of Scotland’s most accomplished architects.
This project is a celebration of timeless design, exceptional craftsmanship and Scotland’s rich architectural legacy.
Viking Room
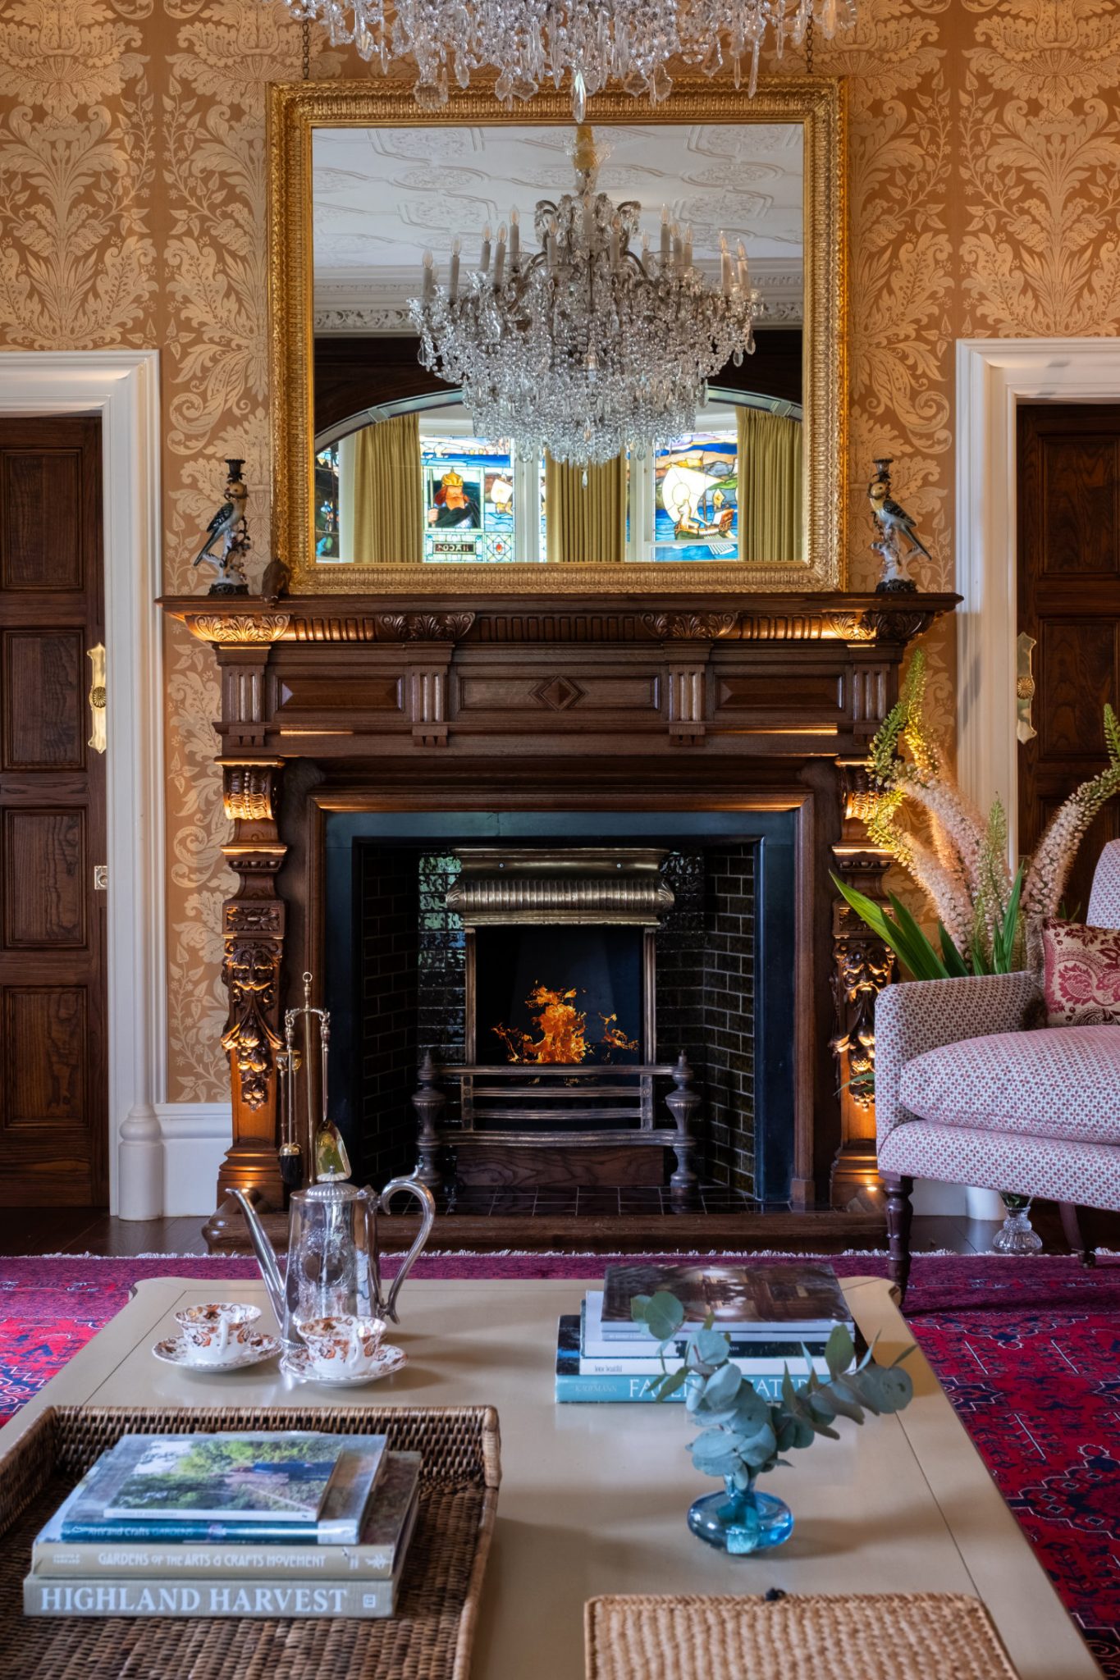
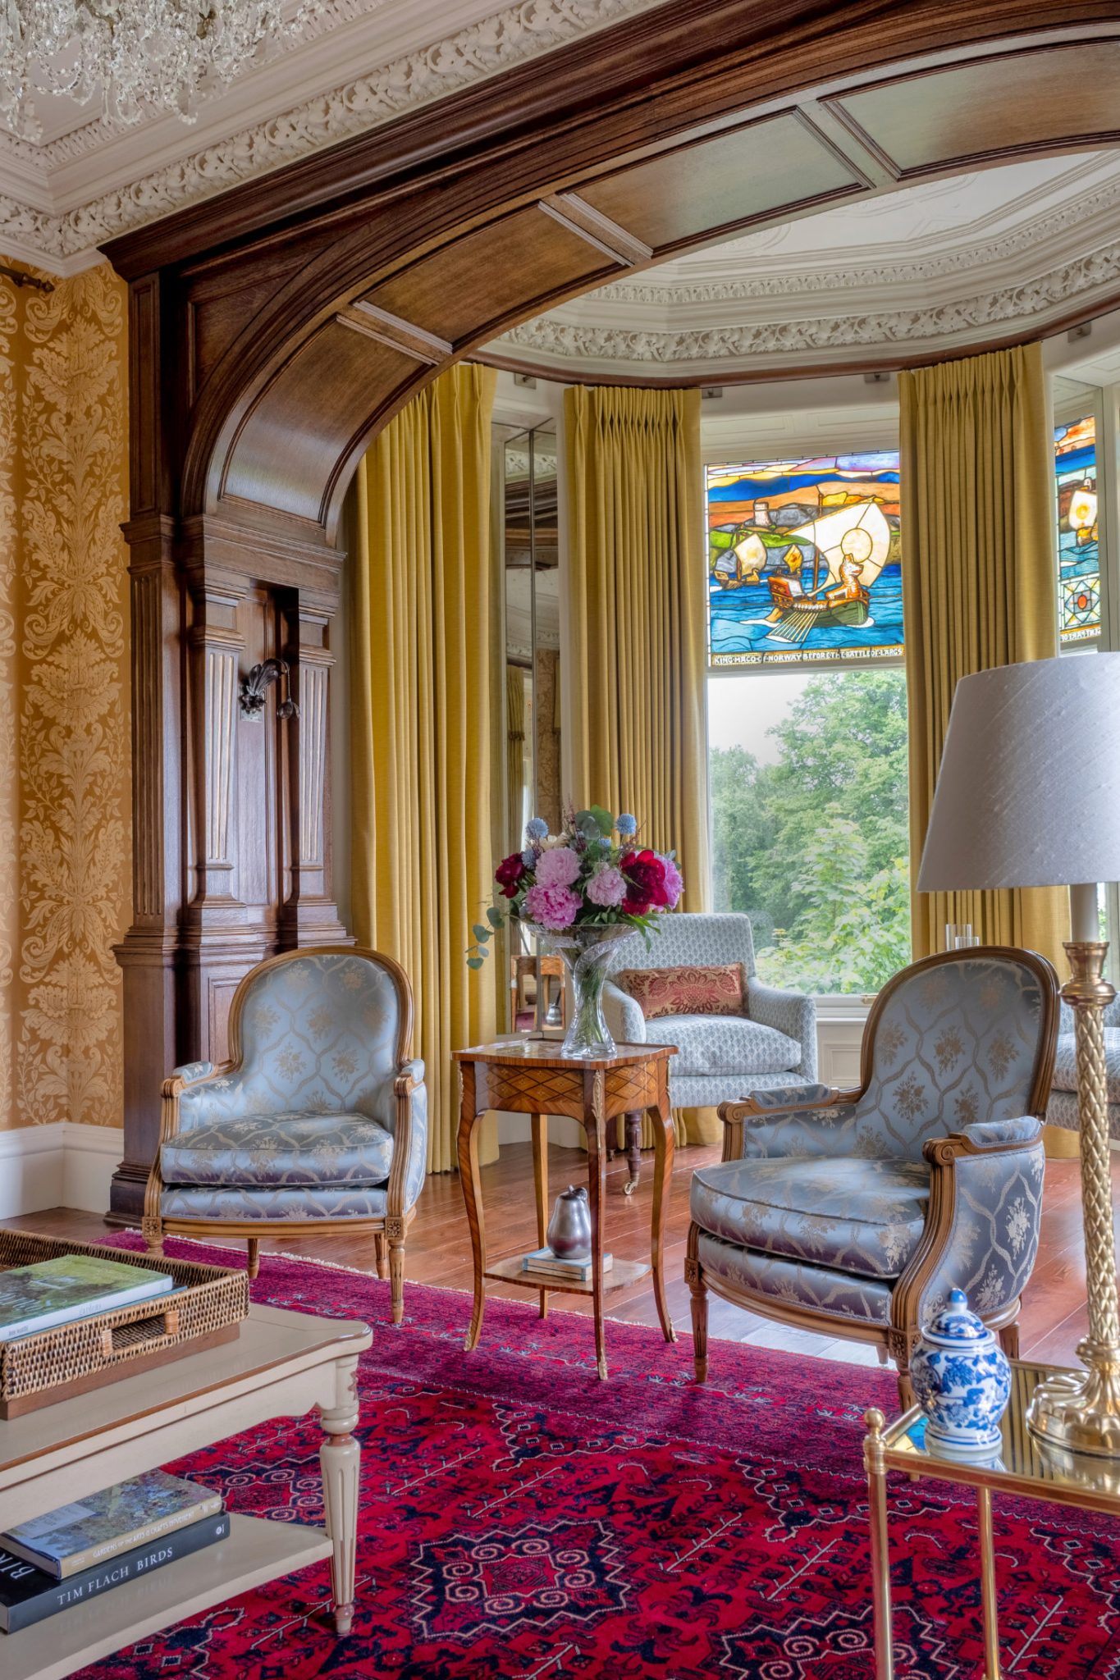
The room is named after the striking stained-glass window depicting King Håkon IV of Norway, whose fleet sailed up Loch Long in the 13th century. Rather than recreating a traditional period interior, the design draws on the colours and textures of the Scottish landscape to create a space that feels both timeless and inviting.
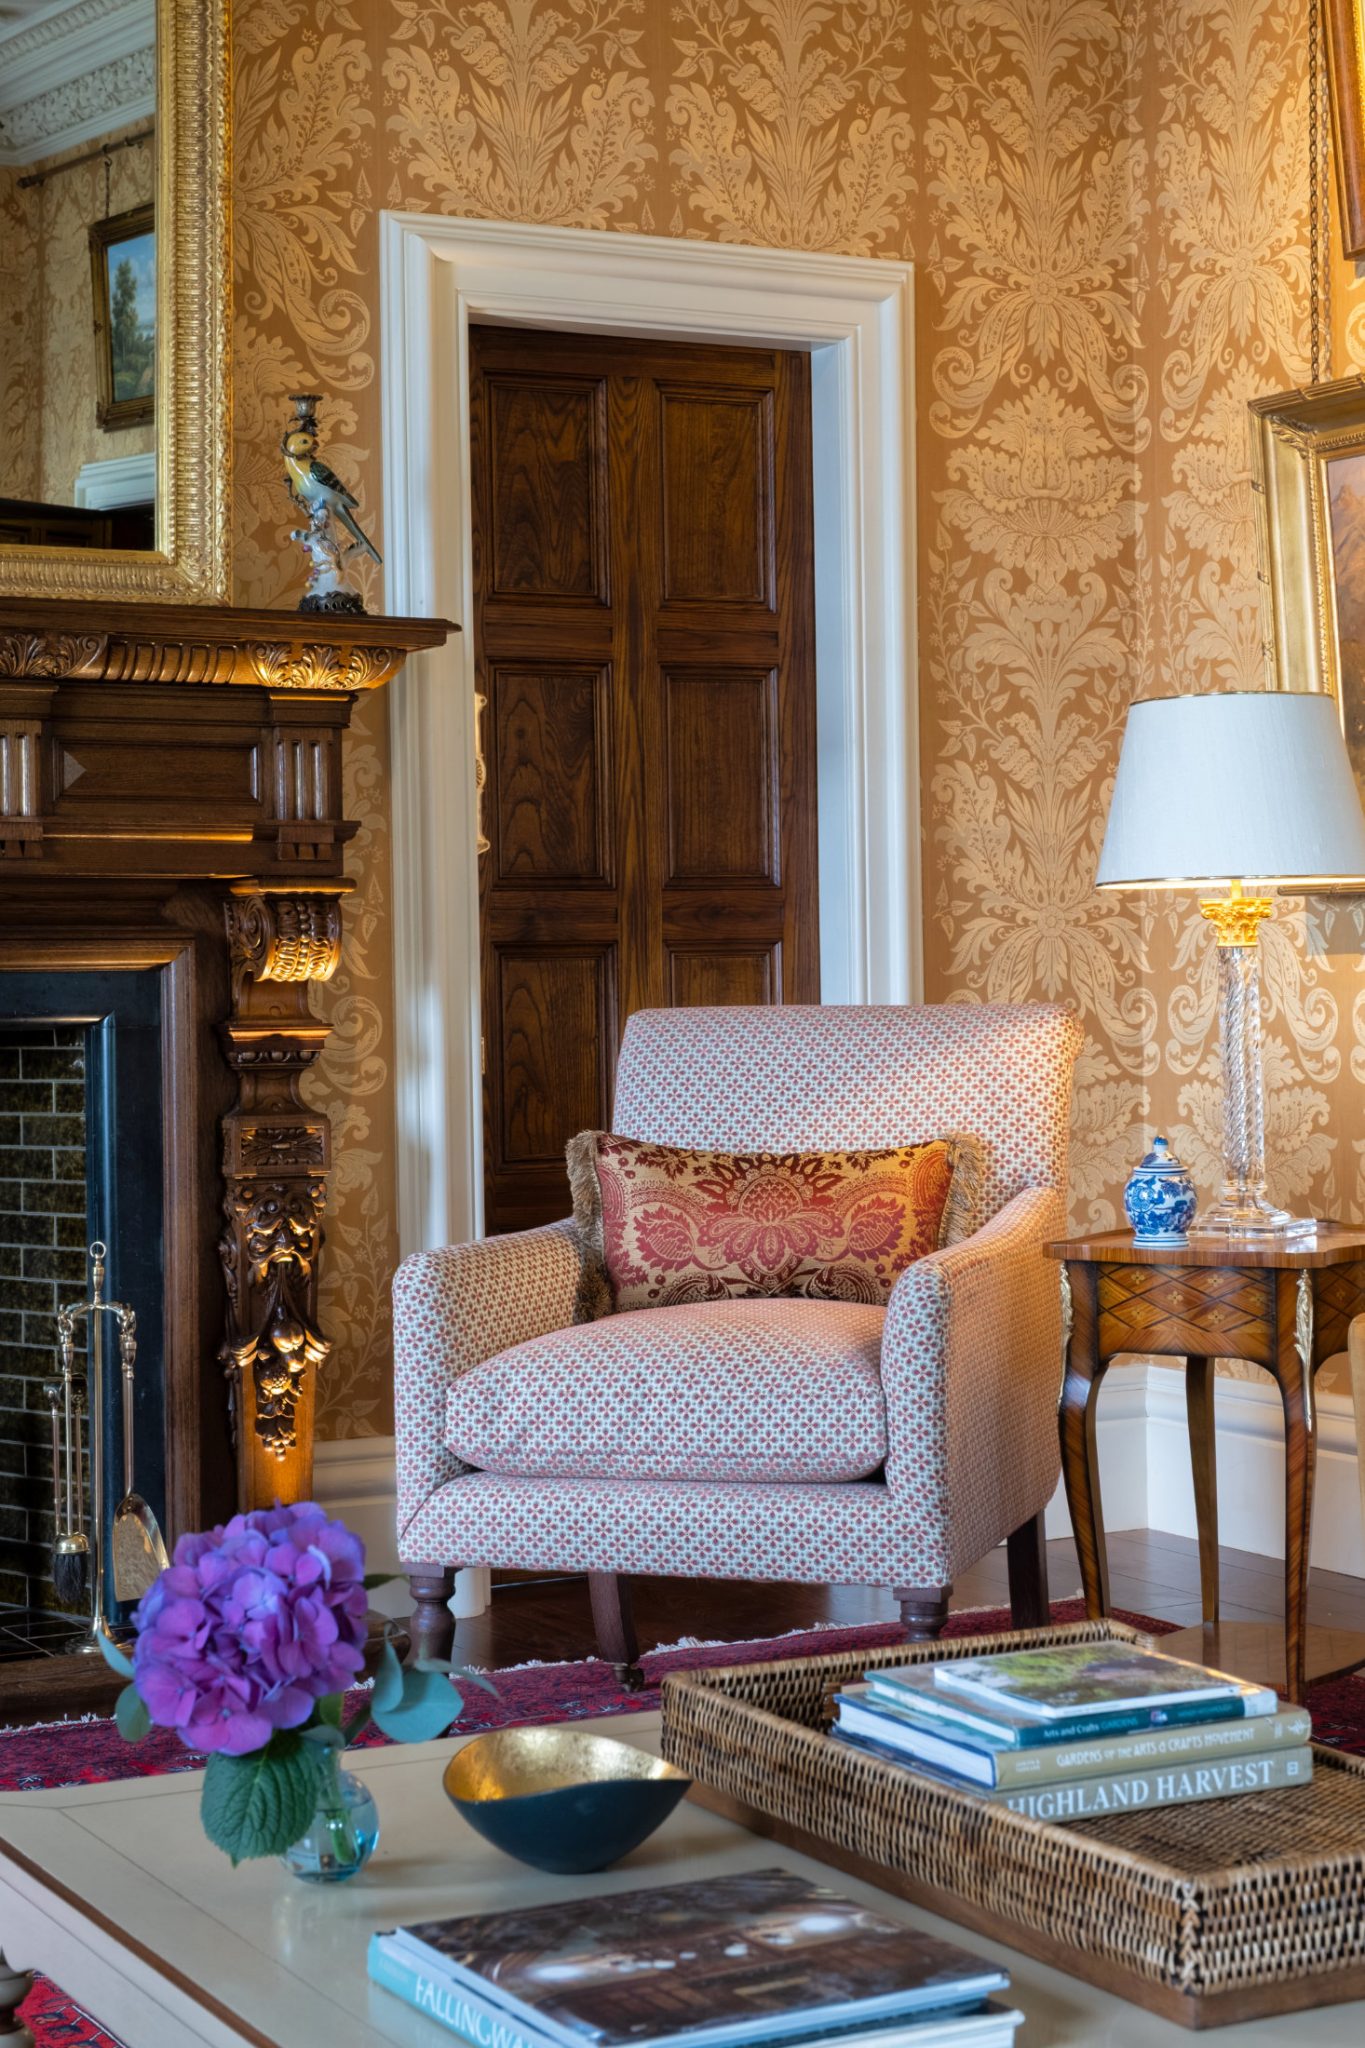
The colour palette of rich gold, orange and blue was lifted from the stained glass windows. Our client had a rich red rug that she was keen to use so we also added some red fabric accents to the scheme.
Soft gold curtains, frame the stained-glass window which became a defining influence on the design, while decorative trims and layered patterns add warmth and richness to the room. Hand block-printed wallpaper by Watts 1874, inspired by a 19th-century Venetian damask, brings subtle texture and an artisanal quality, its gently aged finish complementing the castle’s historic character without overpowering its original architecture.
Carefully sourced antiques, many discovered at auction, celebrate exceptional craftsmanship while giving new life to beautifully made pieces. These sit alongside restored Italian chandeliers, creating an interior that feels collected.
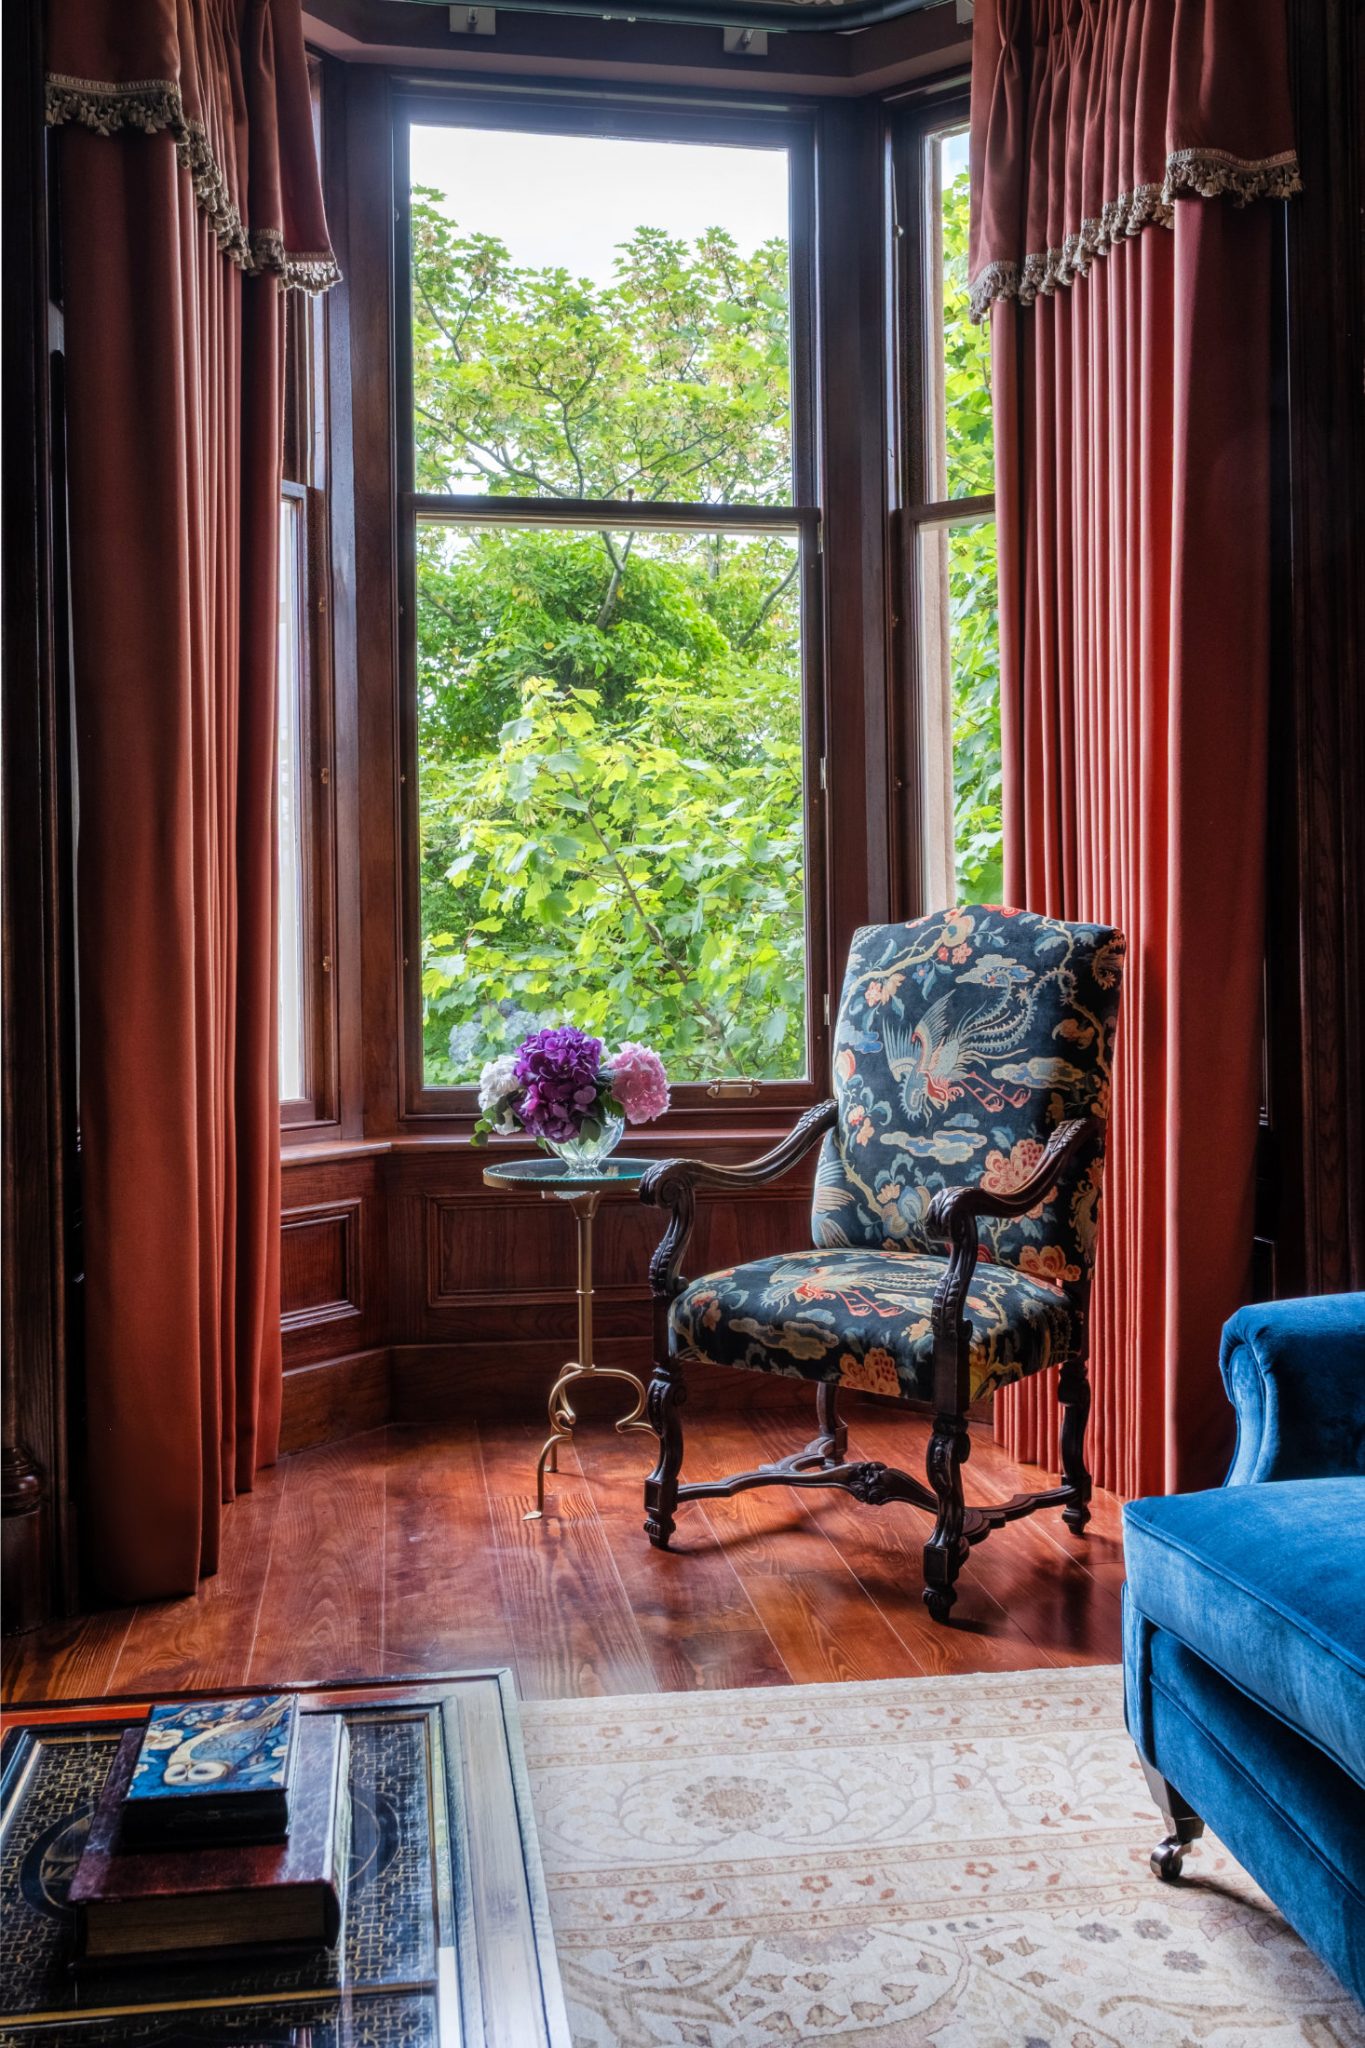
Positioned within the bay window, a pair of antique chairs invites guests to pause and take in the sweeping views across Loch Long, strengthening the connection between the room, its history, and the landscape that inspired it.
Japanese Room
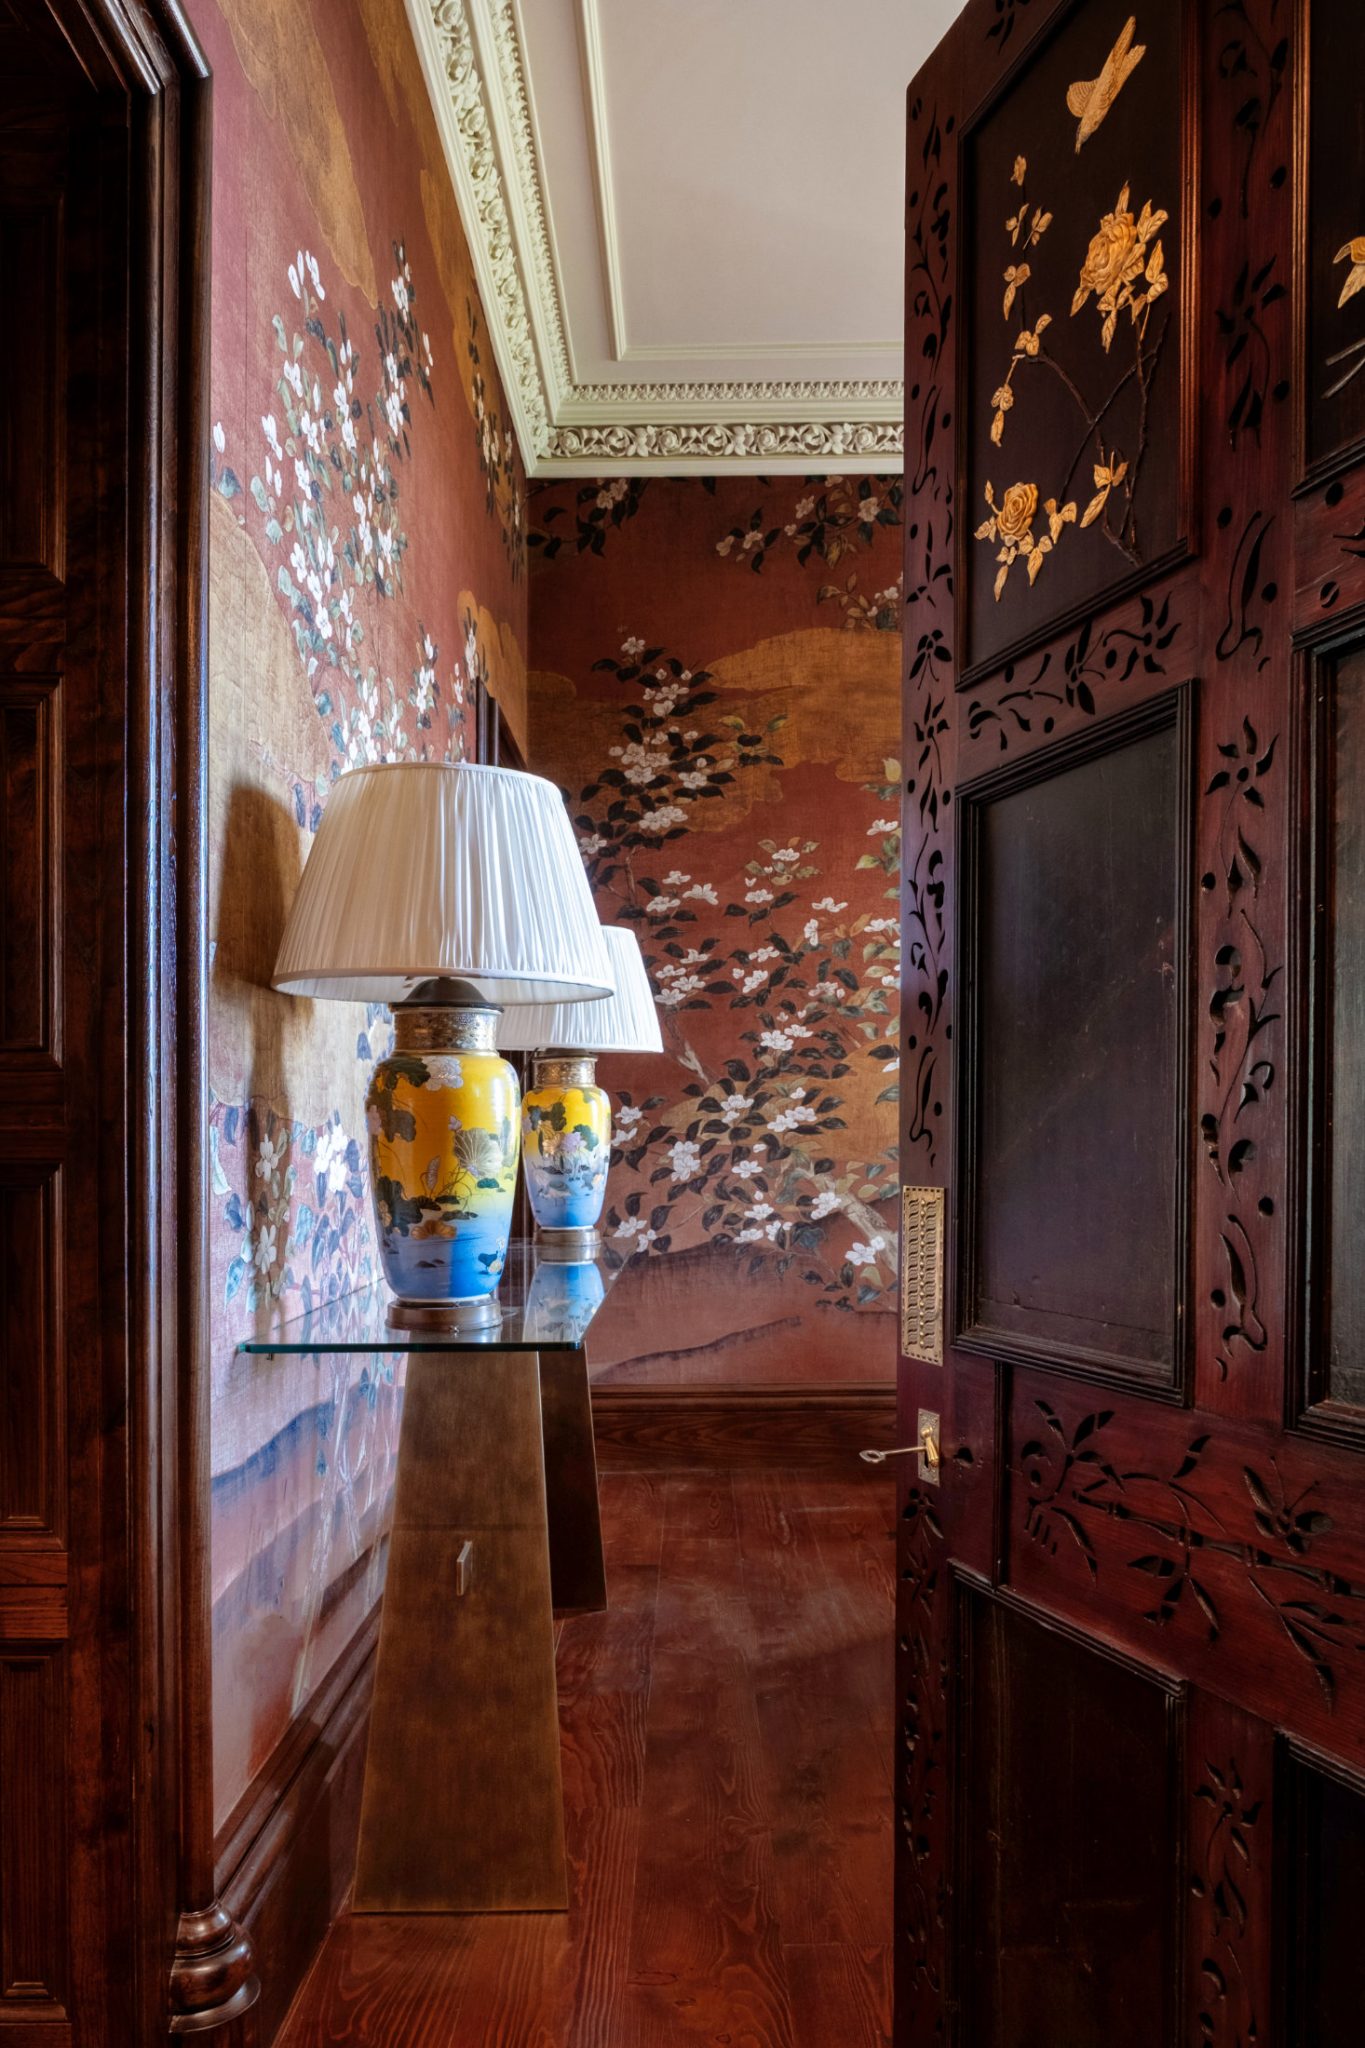
The Japanese Room takes its inspiration from the castle’s own history. An original Japanese-inspired fireplace and a small servant’s bell, still labelled “Japanese Room”, reveal that this space has long celebrated the Victorian fascination with Japanese design. Our approach was to honour that legacy while creating a refined, contemporary room that feels both elegant and deeply immersive.
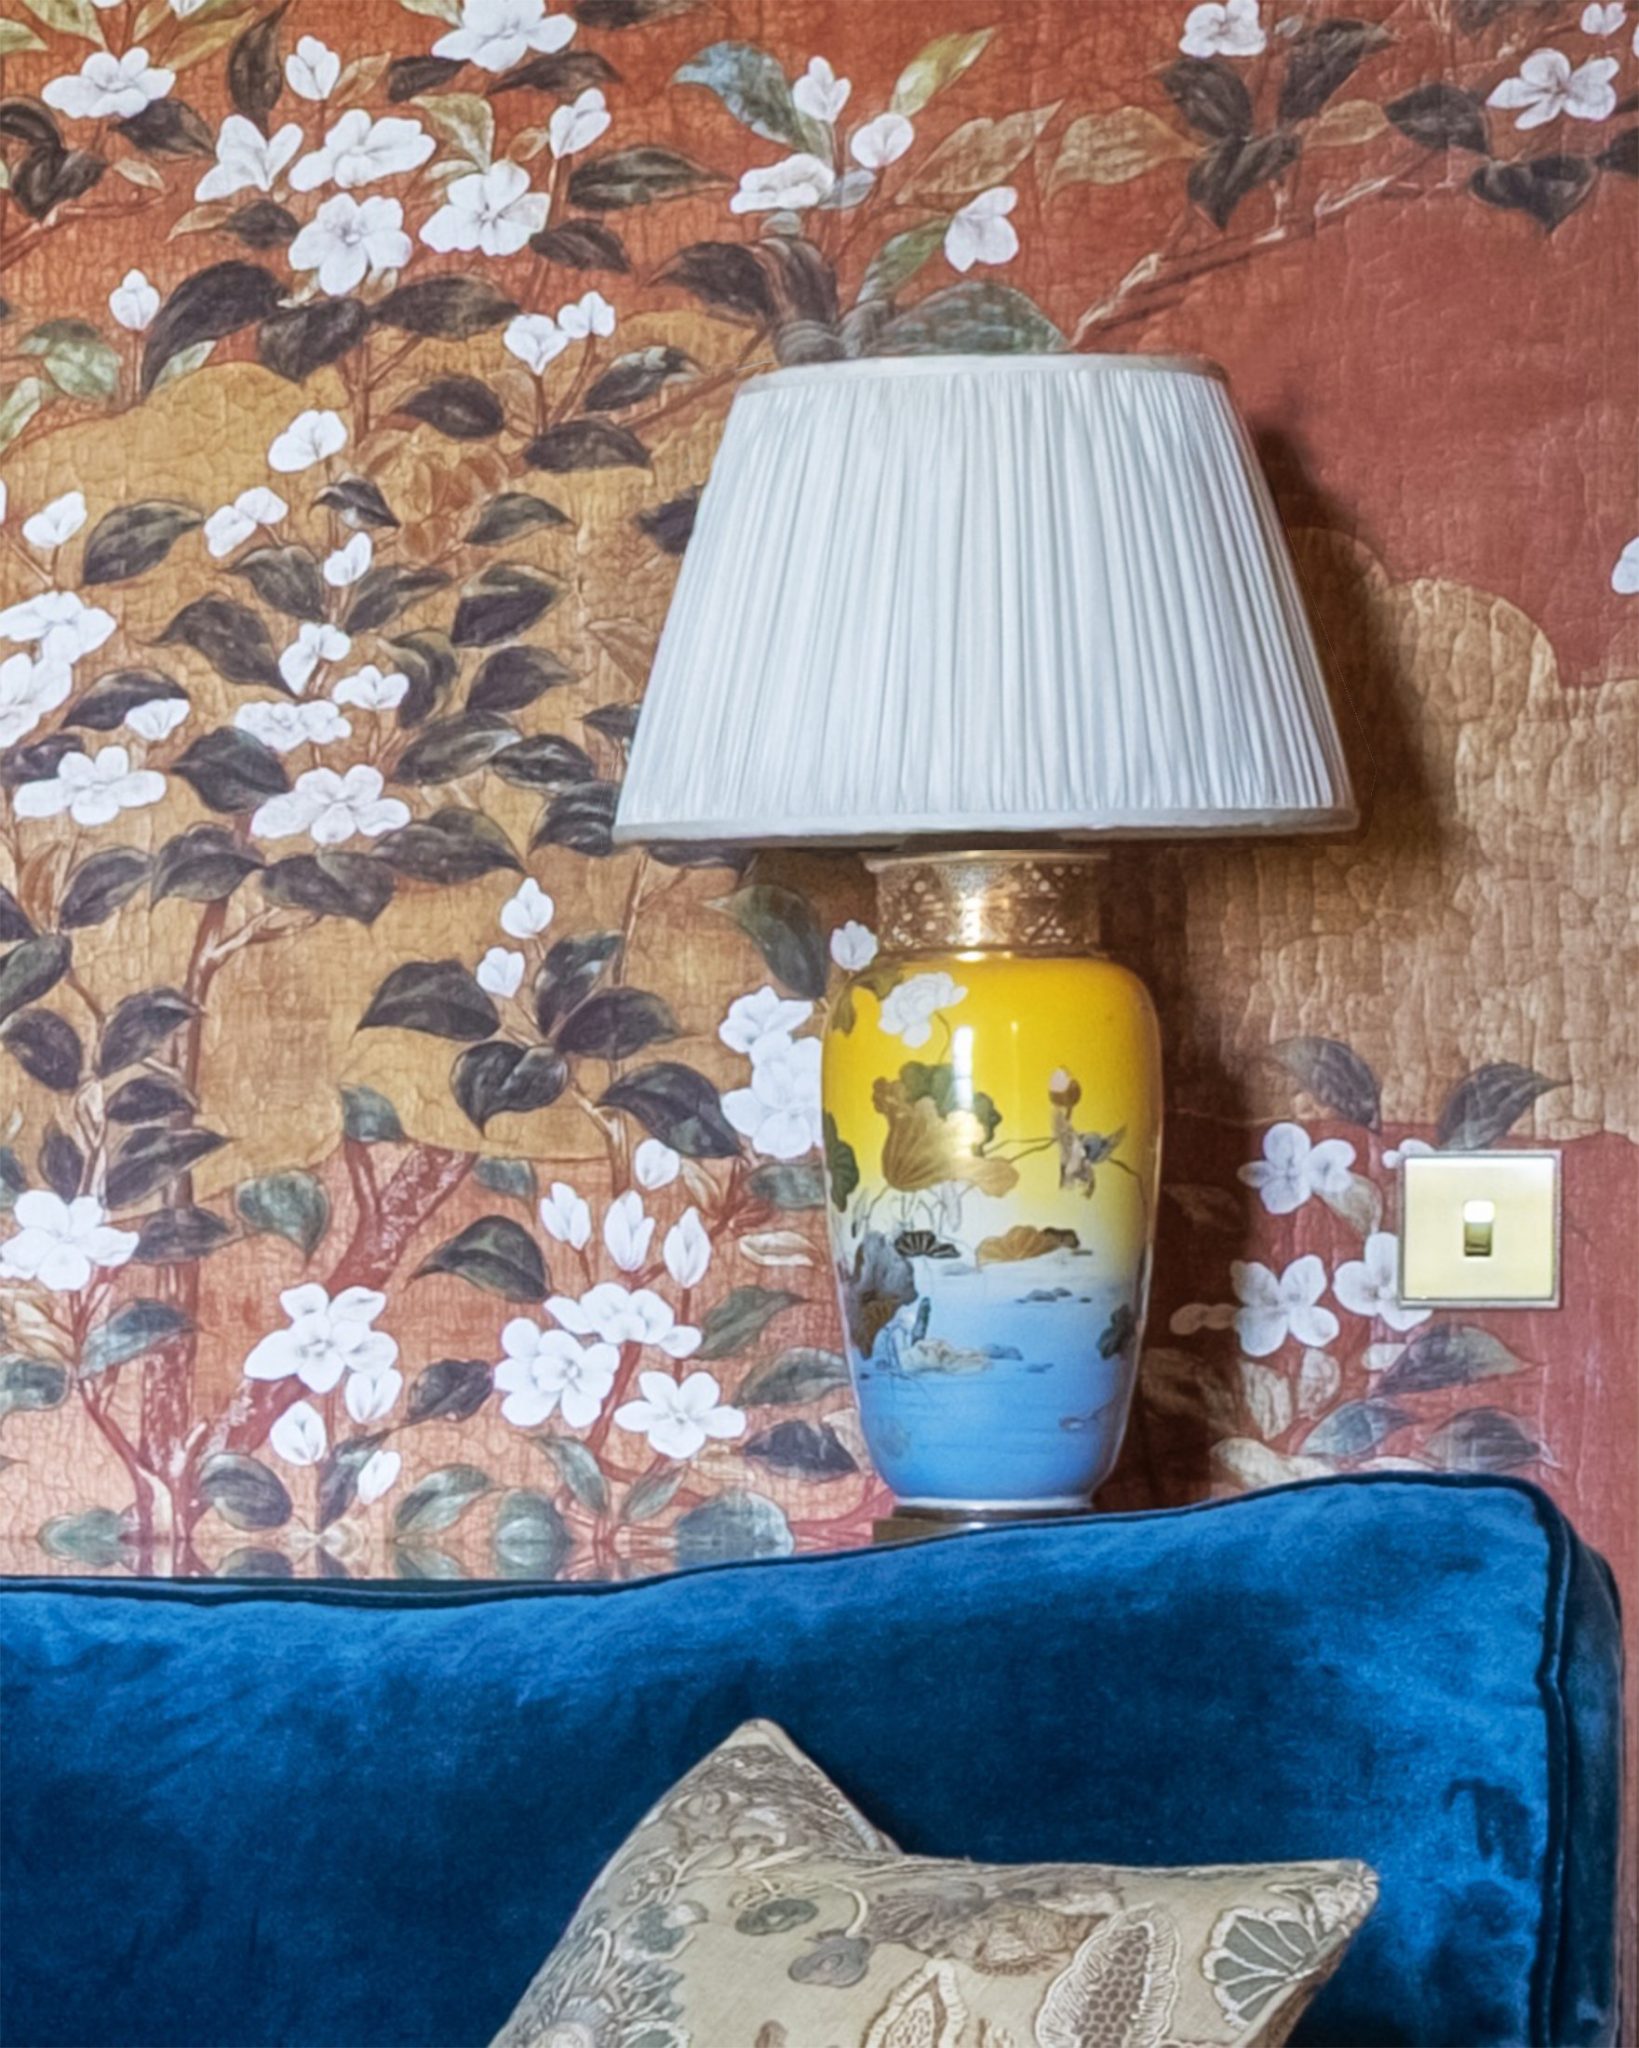
A panoramic mural by Iksel forms the heart of the scheme, enveloping the room in a tranquil cherry blossom landscape inspired by Japan’s Edo period. Carefully planned to suit the room’s proportions, each wall reveals a different view.
Rather than drawing directly from the mural’s palette, rich teal velvet sofas were introduced to create a subtle sense of contrast and depth. They also create a connection with the Viking room next door.
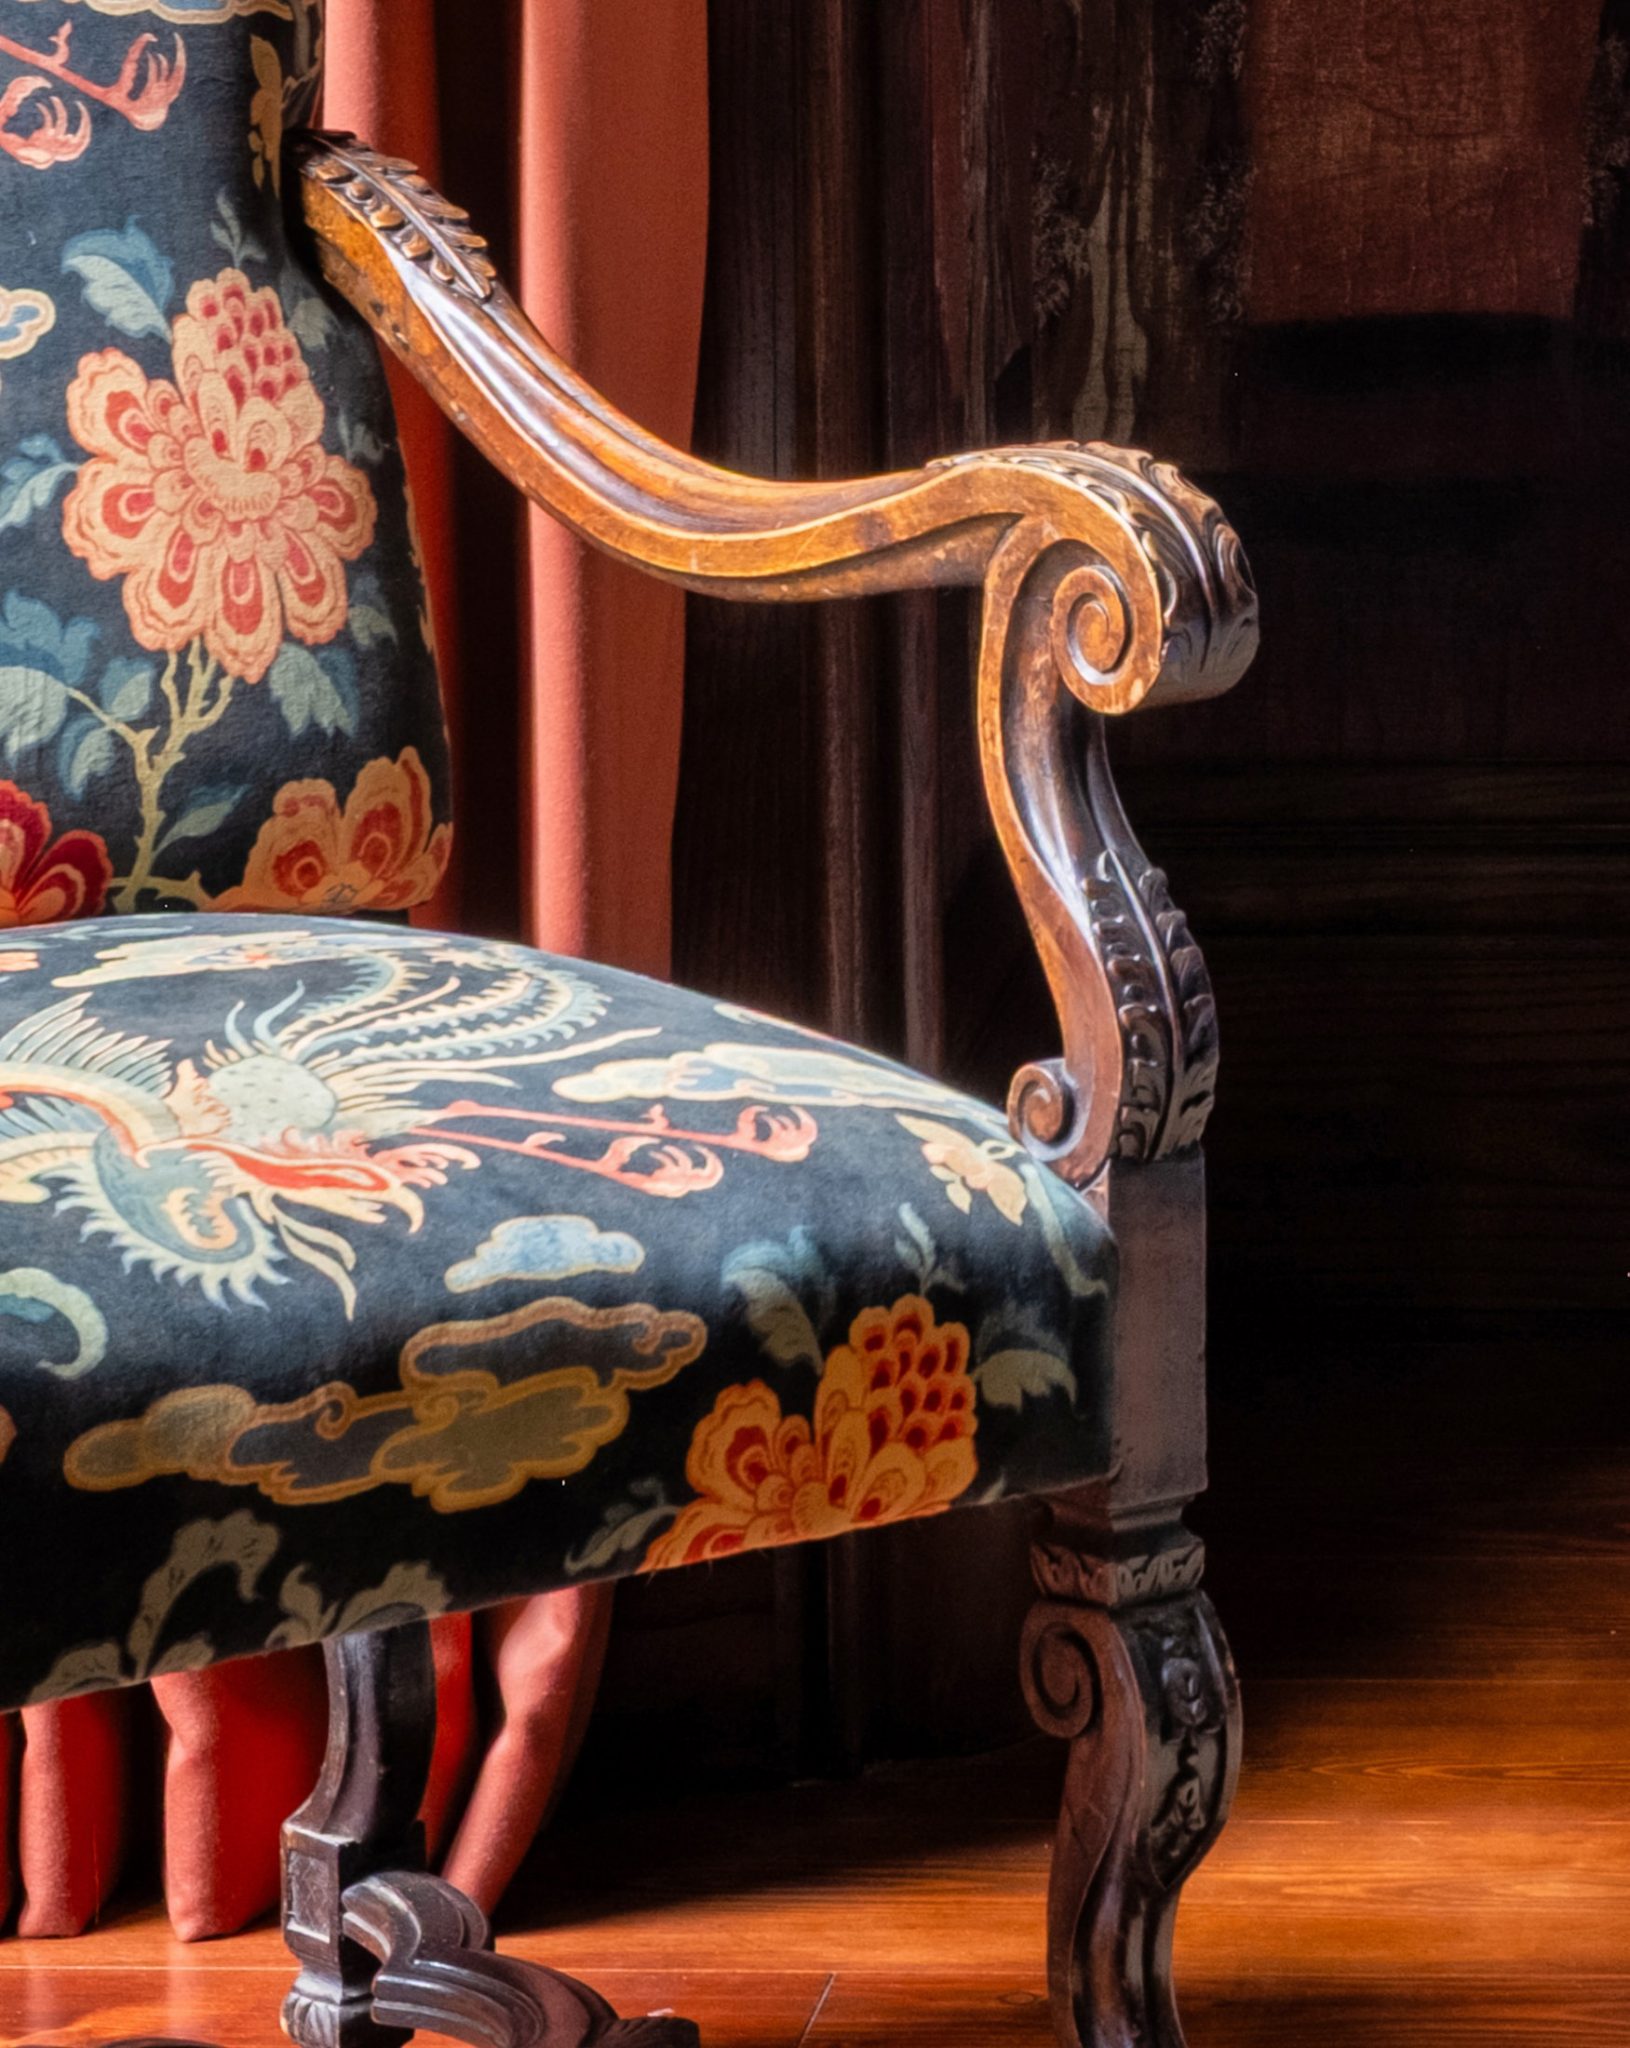
At its centre sits a remarkable antique Japanese coffee table, crafted around beautifully preserved 18th-century lacquered panels and adapted for modern use with a protective glass top. Antique furnishings, including a French chair upholstered in an archive fabric from GPJ Baker, continue the narrative, celebrating exceptional craftsmanship while reinforcing the room’s enduring Japanese influence.
The result is a calm, richly layered interior where history, artistry and contemporary living can exist together.
Copyright 2026 © Robertson Lindsay Interiors